

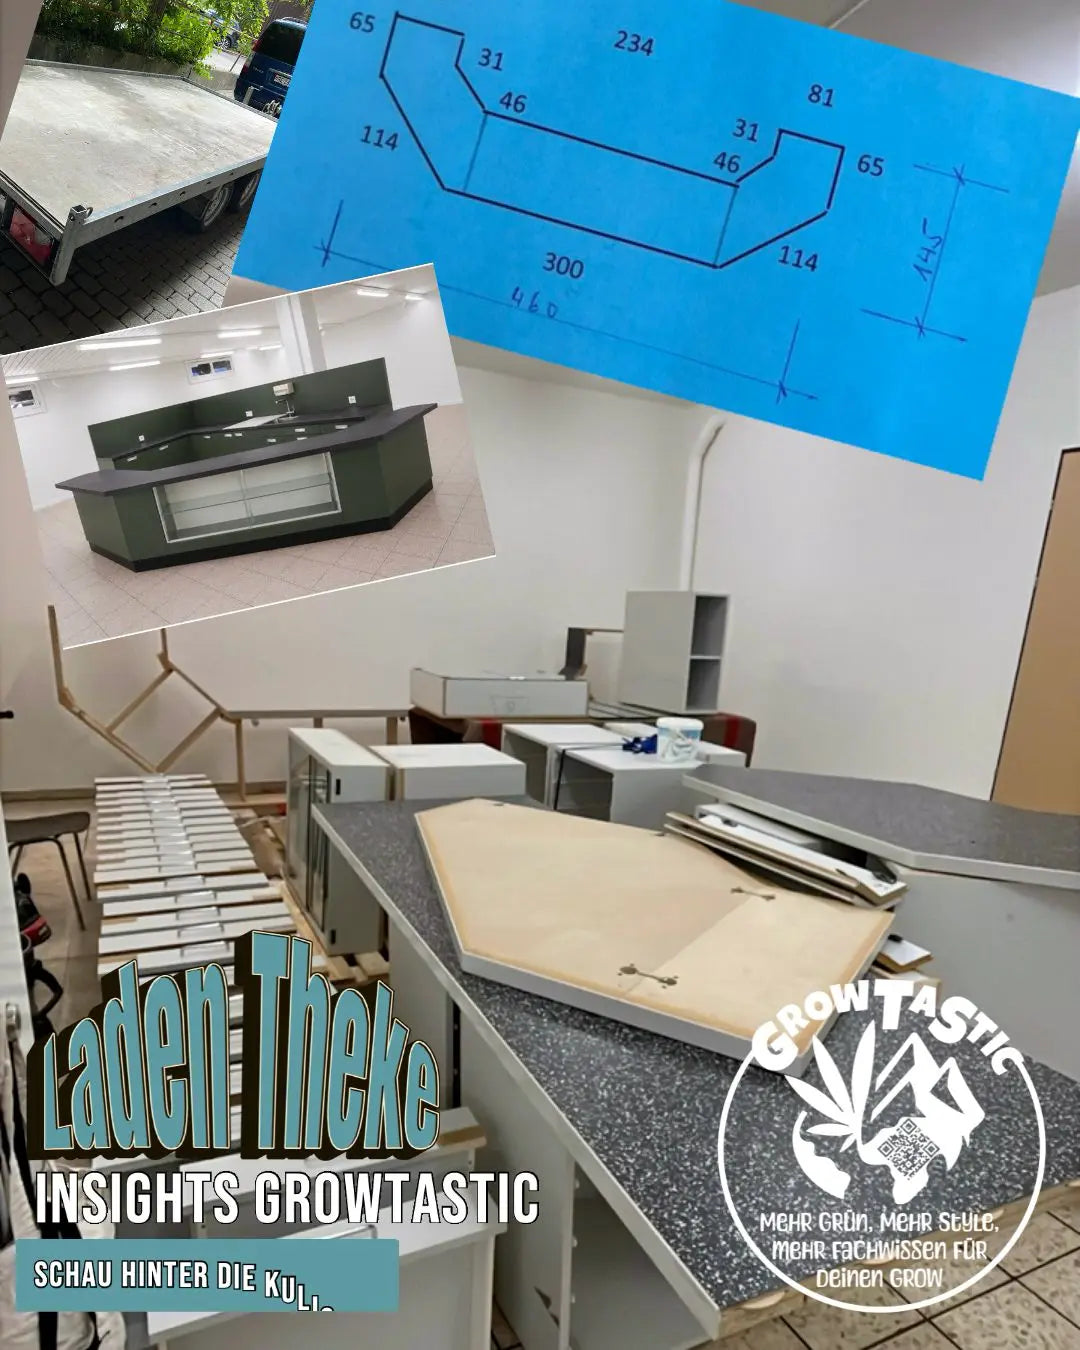
Yesterday we celebrated another big milestone: We picked up our future sales counter.
Since there is already a built-in counter area with a water connection, electricity, and all conceivable comforts, we decided to integrate it into the concept. At the same time, the idea of a freestanding counter island directly at the entrance emerged.
Mid-last month, I received the generous offer from a professional shop fitter to plan and calculate our complete shelving system in a CAD program. A single offer that probably saved us days of work, many discussions, and some planning errors. We are incredibly grateful for that.
In the course of this planning, I created a simple sketch and visualized some ideas. Among them was a draft of our future counter. And then something happened that sounds almost incredible: Shortly after, practically this exact piece of furniture appeared on Ricardo. Actually, it was even better than our imagination, as the unit has significantly more display case areas than originally planned.
After successful negotiations, we were able to strike.
New, a comparable unit would have cost around CHF 30,000. For us, that would have been completely out of reach. Instead, we were able to not only save an enormous amount of money but also avoid countless hours of planning and self-building.
The future sales counter measures an impressive 4.60 meters in length and will form the heart of our shop. Now it will get a fresh coat of paint in a color that perfectly matches our concept. After that comes the assembly – and those are an incredible number of individual parts.


Share :
Day 10
😅 Intuitive shopping planning sometimes requires a huge dose of luck.